
Table Size Chart & Room Guide
Find the right pool table size for your room, learn how to measure your table correctly, and plan enough cue clearance for comfortable play.
Standard Pool Table Sizes
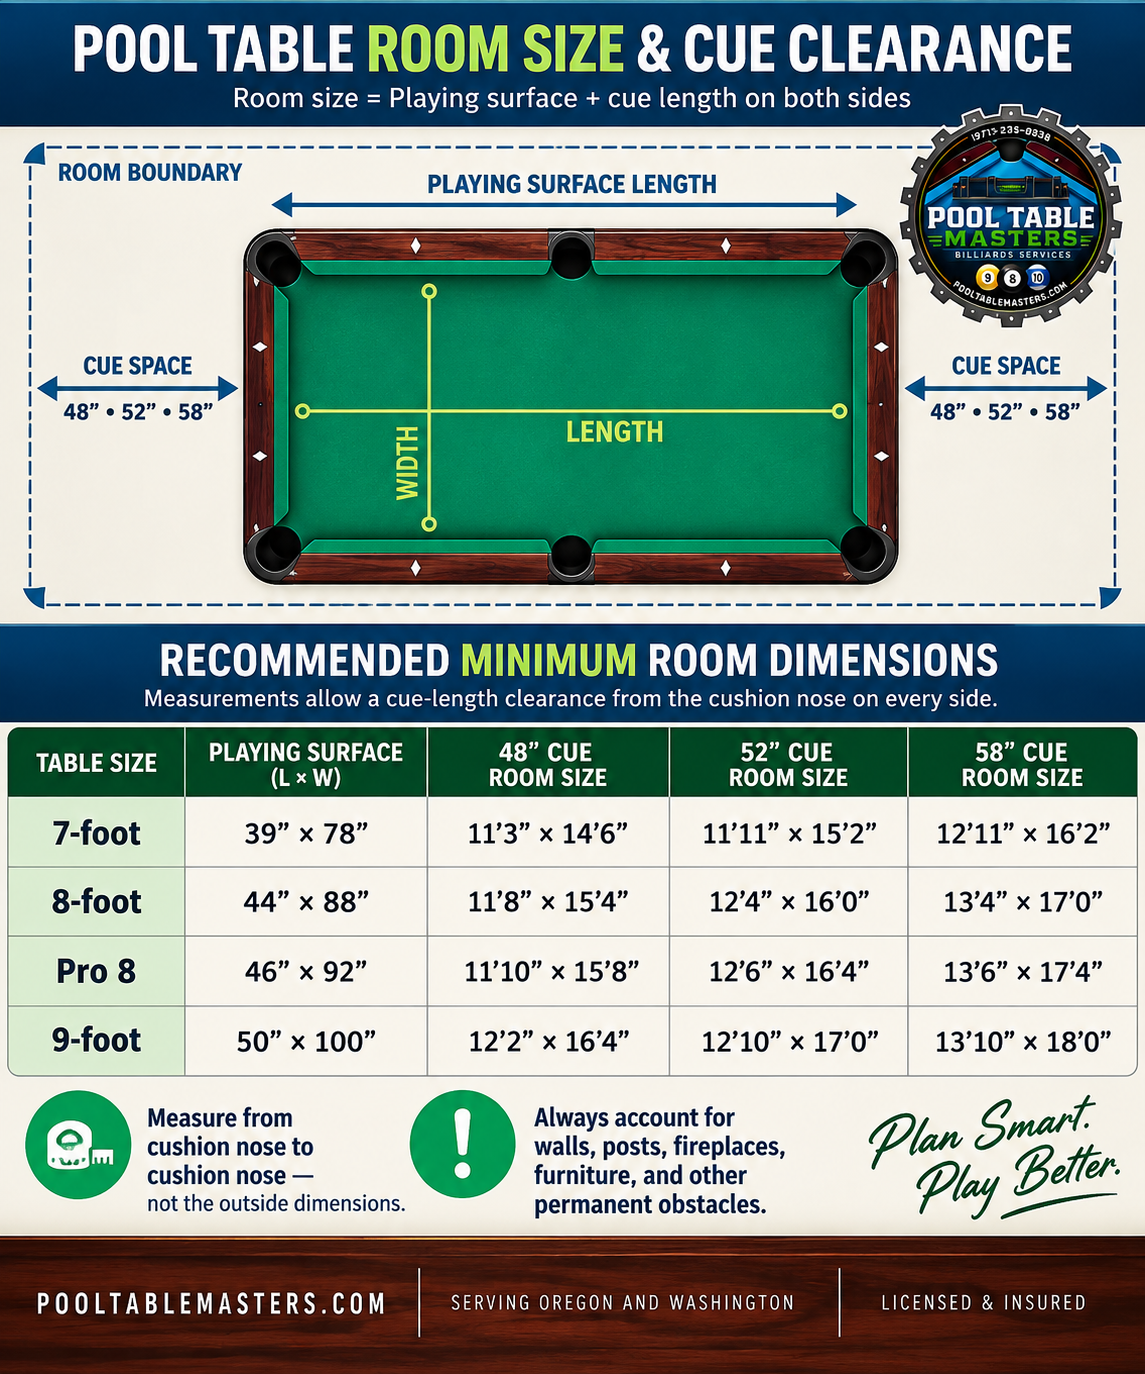
Pool table size is determined by the playing surface — measured cushion nose to cushion nose — not by the outside dimensions of the cabinet.
| Table Size | Playing Surface | Approx. Room Size with 58″ Cues | Common Use |
|---|---|---|---|
| 7-Foot | 39″ × 78″ | 12′ 11″ × 16′ 2″ | Bar / coin-op and compact home rooms |
| 8-Foot | 44″ × 88″ | 13′ 4″ × 17′ | Most common home size |
| Pro 8 / Oversize | 46″ × 92″ | 13′ 6″ × 17′ 4″ | Larger home and serious play |
| 9-Foot | 50″ × 100″ | 13′ 10″ × 18′ | Tournament and professional-style play |
Room dimensions are practical minimums based on a 58-inch cue. Cabinet and rail dimensions vary by manufacturer, so use the playing surface when identifying table size.
How to Measure a Pool Table
Measure from the nose of one cushion to the nose of the opposite cushion. A regulation playing surface is twice as long as it is wide.
Inside cushion nose to opposite cushion nose.
The playing length should be approximately twice the width.
Measuring the outside of the table can be misleading because rail and cabinet widths differ between brands and models.


Room Size & Cue Clearance
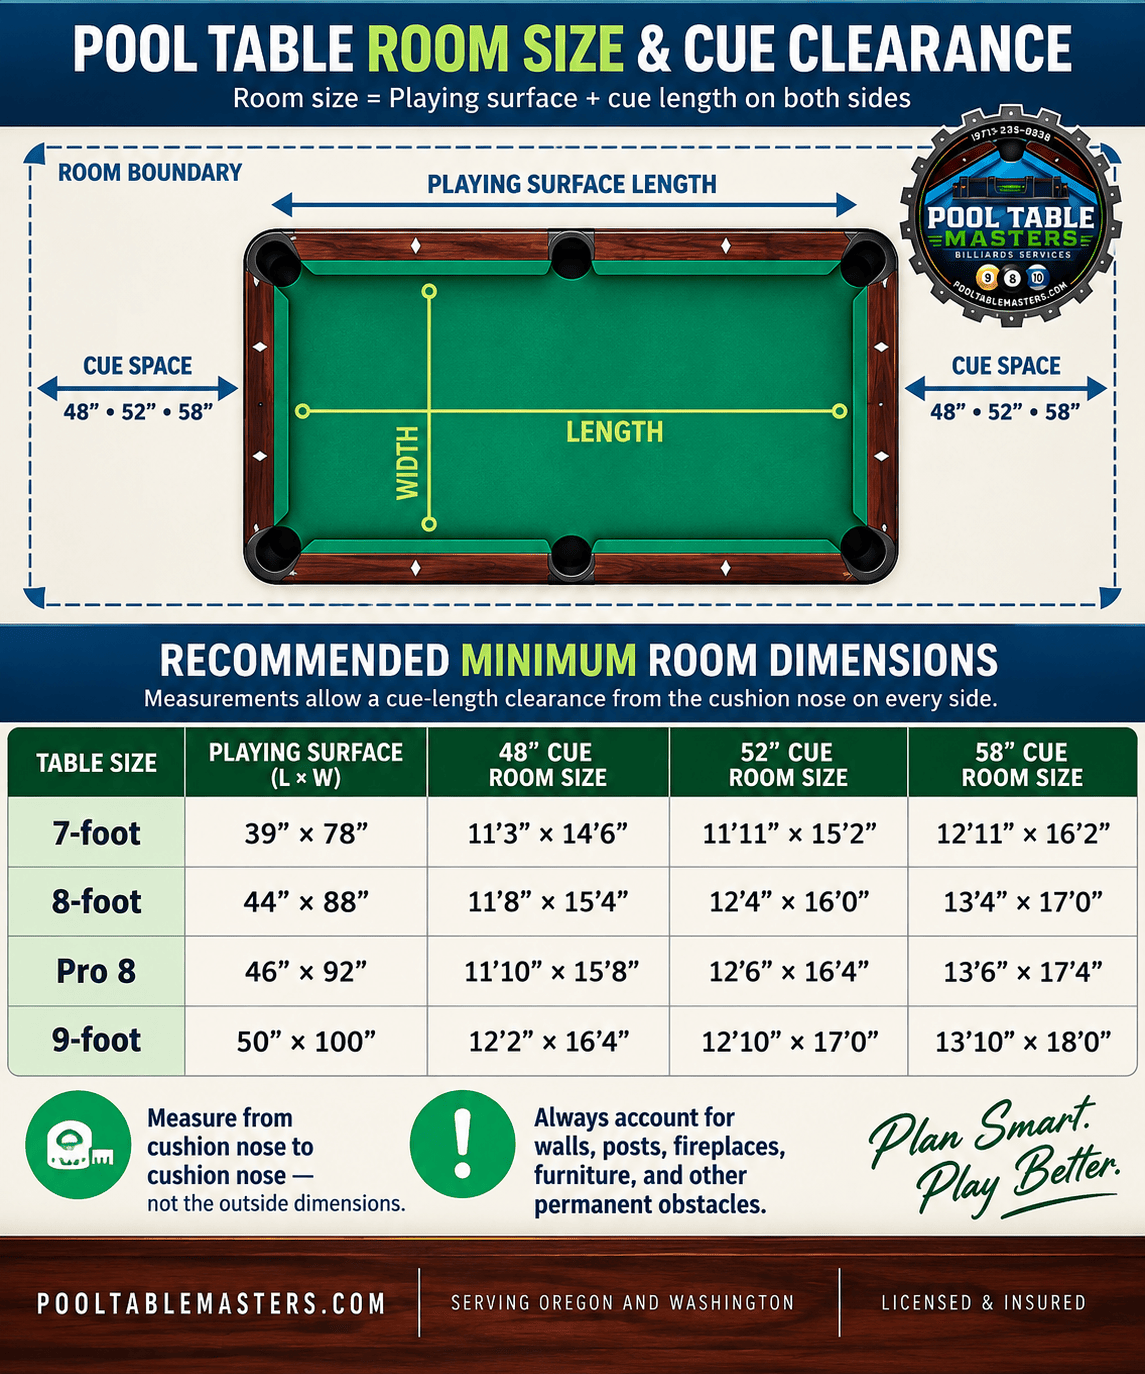
The table fitting in the room is only half the equation. Players also need enough room to make a full stroke without hitting walls, furniture, posts or other obstacles.
Standard cues are about 58 inches long. For planning, add twice the cue length to both dimensions of the playing surface. Shorter 52-inch or 48-inch cues can help in an occasional tight spot, but they aren’t a substitute for comfortable clearance around the whole table.
Game Room Planning
A good game room plan considers more than the dimensions of the pool table.
Space & Traffic Flow
Check walls, doors, support posts, fireplaces, cabinets and permanent furniture. Leave room for players and guests to move around the table comfortably.
Lighting & Accessories
Plan table lighting, cue storage, seating and scorekeeping before installation so those features don’t interfere with play or cue clearance.
Moving & Installation
Measure doorways, hallways, stairs and turns along the delivery path. Large cabinets and one-piece slate tables can require substantially more access.
Which Size Is Right for You?
7-Foot
Great for tighter rooms and familiar bar-style play. A practical choice when space is limited.
8-Foot
The most common home-table size and a strong balance between room requirements and playing experience.
9-Foot
The choice for players who want tournament-size proportions and have the room to provide proper cue clearance.
Need Help Planning Your Game Room?
Pool Table Masters can help determine table size, evaluate room clearance and plan professional moving and installation throughout Oregon and Washington.
GET A QUOTE